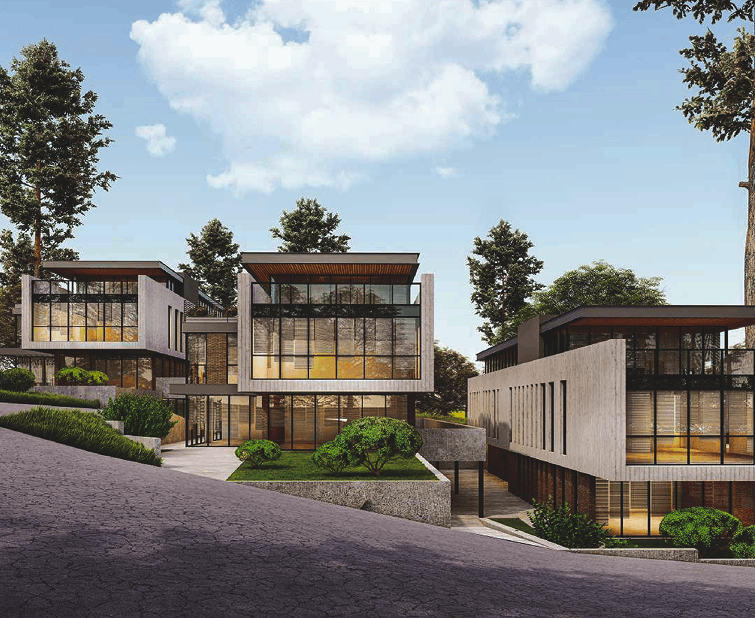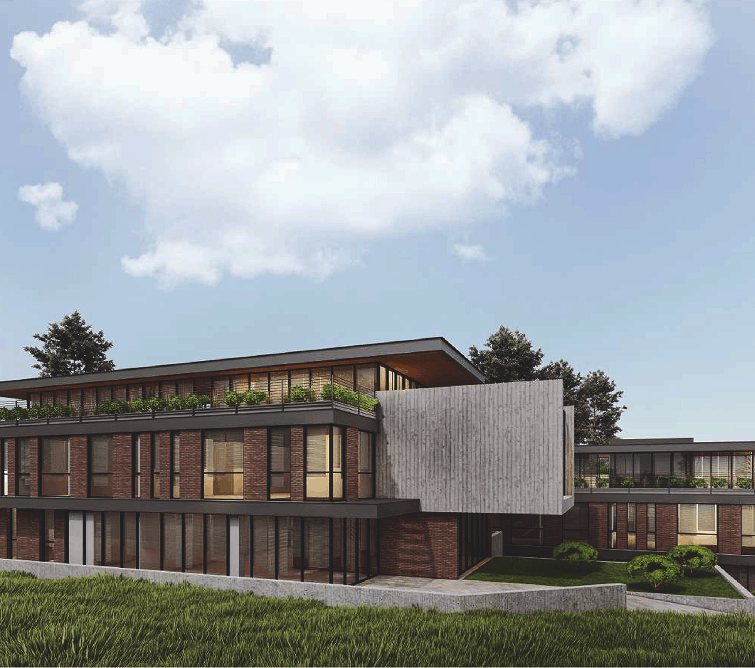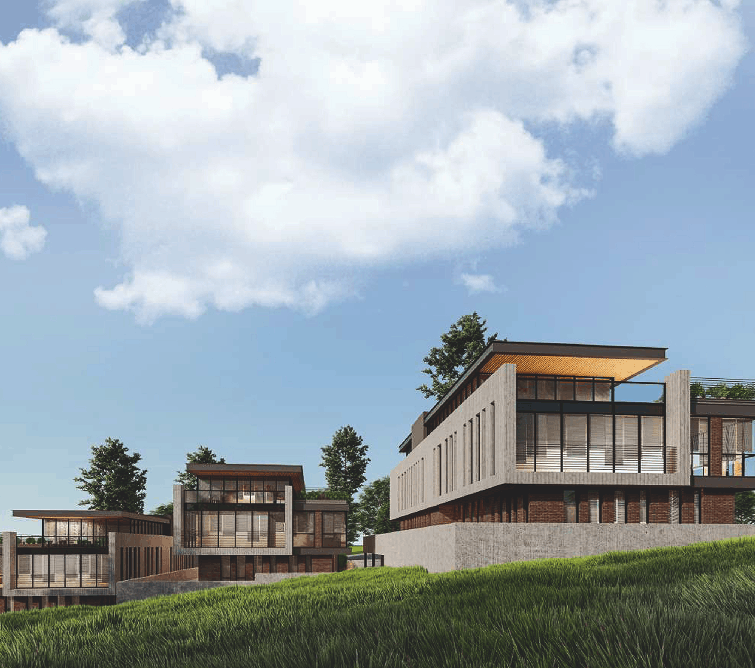
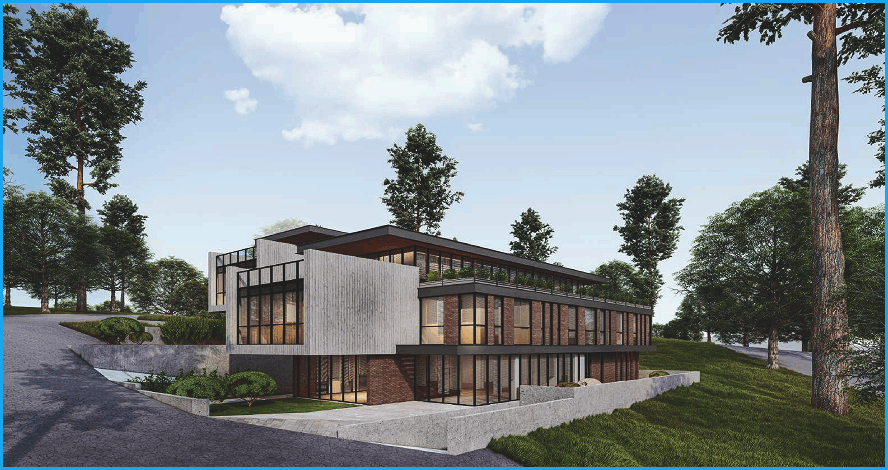
Designed with a modern architectural approach, the Corporate Governance and Training Center project brings together administrative offices, meeting areas, training rooms, and social living spaces under one roof.
Designed with a modern architectural approach, the Corporate Management and Training Center project brings together administrative offices, meeting areas, training rooms, and social living spaces under one roof. With its spacious interiors, glass facades that maximize natural light, and sustainable architectural approach, it prioritizes user comfort. The mechanical systems, designed by Mytes Engineering, integrate heating and cooling systems, ventilation infrastructure, fire protection systems, and energy-efficient solutions. All mechanical systems of the building are designed with the goals of high performance, low operating costs, and long service life.
OTHER CONSTRUCTION PROJECTS